Craig Metrejean

BEDS4
BATHS2 full 1 partial
SQUARE FEET2,056
MLS#2026013191
STATUSActive
PROPERTY TYPEResidential - Single Family
SUBDIVISIONWestminster Place
SCHOOLEast Baton Rouge
Property Description
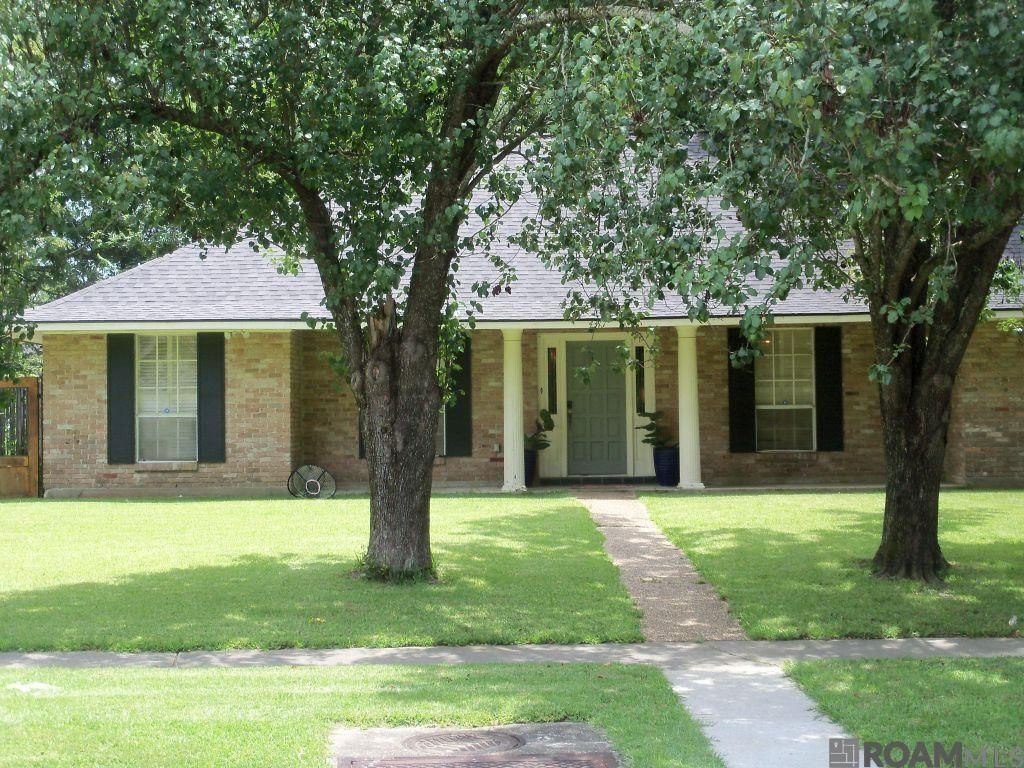
Come home to 4377 Chelsea Drive in Westminster Estates. One of the most centrally located neighborhoods in Baton Rouge, located just off of Jefferson Highway near Drusilla. Built in 1968, this home is constructed with the quality synonymous with that time. This 4 bedroom home has no carpet and the flooring is Mexican tile throughout. All of the bedrooms are generously-sized and one of the 4 bedrooms is used currently as a dressing room. This home has a bright kitchen open to the den making an optimum arrangement for entertaining. There is custom shelving and cabinetry throughout, a fully fenced backyard, an air conditioned garage and utility room AND a whole home generator. Lovingly cared for by the same family for three generations, this home is ready for a new family to personalize and make their own. COME BY 4377 Chelsea Drive and you will want to COME BUY 4377 Chelsea Drive.
Property Features
Property Type: Residential - Single Family
Cooling: Central Air, Ceiling Fan(s)
Fenced: Yes
Fireplaces: 1
Garage: 2
Heating: Central, Gas Heat
Home Style: Traditional
Lot Size: 0.38 Acres
Roof Type: Shingle
Stories: 1.0
Year Built: 1968
Amenities
Attic Access
Built-in Features
Crown Molding
Feature Descriptions
Appliances: Gas Cooktop, Dishwasher, Disposal, Dryer, Microwave, Range/Oven, Refrigerator
Area: EBR MLS Area 62
Cooling Y/N: Yes
Exterior: Brick Siding, Other Siding
Fencing: Chain Link, Full, Wood
Fireplace Features: 1 Fireplace, Gas Log
Fireplace Y/N: Yes
Flooring: Ceramic Tile
Foundation: Slab
Frontage Length: 85
Gas: Delta Utilities
Heating Y/N: Yes
Kitchen Features: Tile Counters
Laundry: Inside
Master Bathroom: Shower Only
Master Bedroom: En Suite Bath, Walk-In Closet(s), Master Downstairs
Other Equipment: Generator: Whole House
Parking Features: 2 Cars Park, Garage Faces Rear
Parking Total: 2
Sewer: Public Sewer
SQFT Total: 2914
Water: Public
Local Schools
School District: East Baton Rouge
Listed By / Shown By
Listed By
Agency Name: Property First Realty Group
Agency Phone: 225-443-0055
Shown By
Agent Name: Craig Metrejean
Agent Phone: (225) 588-0488
Agency Title: Burns & Co., Inc. REALTORS®

Estimate Your Payment
Estimated Payment
$ 755.17 per month $667.67 Principal & Interest $0.00 Property Tax (data not provided by mls) $87.50 Homeowner's InsuranceChange Payment Information
Privacy Policy / DMCA Notice / ADA Accessibility


This site is hosted, designed and copyright
© 1994 - 2026 by
Delta Media Group, Inc. -- Patent Pending --
4377 Chelsea Dr | MLS# 2026013191
This single family home located at 4377 Chelsea Dr, Baton Rouge, LA 70809 is currently listed for sale with an asking price of $300,000. This property was built in 1968 and has 4 bedrooms and 2 full and 1 partial baths with 2056 sq. ft. Chelsea Dr is located in the Westminster Place subdivision within the East Baton Rouge school district. Search Westminster Place real estate on craigmetrejean.burnsandco.com today.