Craig Metrejean

BEDS2
BATHS2 full 1 partial
SQUARE FEET1,310
MLS#2026013171
STATUSActive
PROPERTY TYPEResidential - Condominium
SUBDIVISIONLake Beau Pre Townhomes
SCHOOLEast Baton Rouge
Property Description
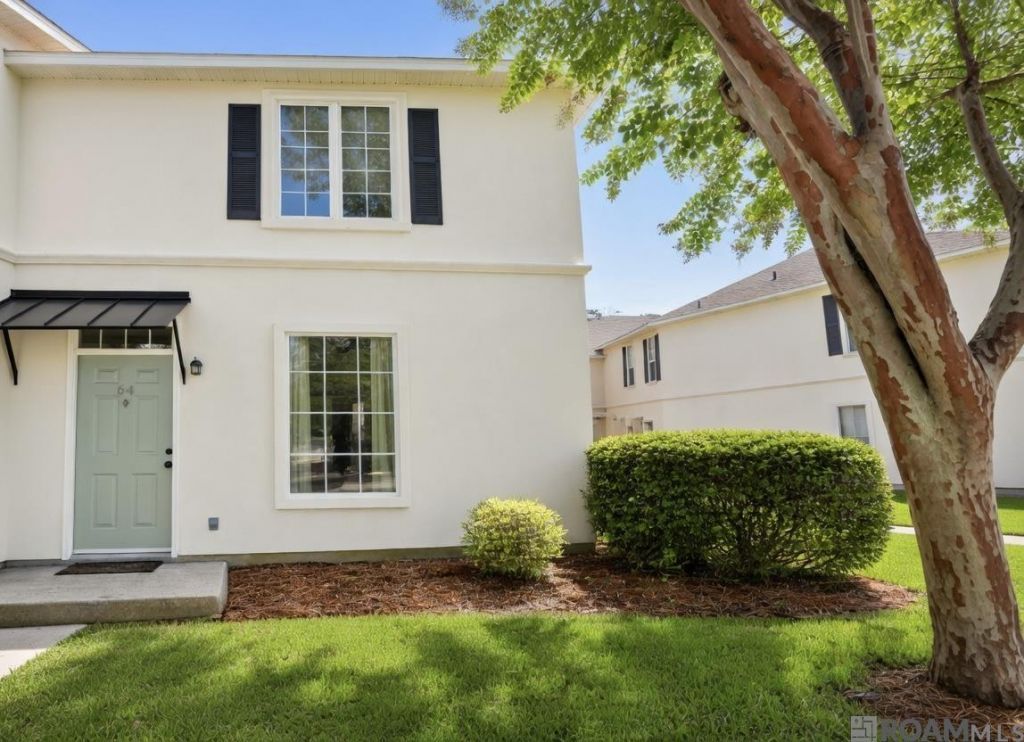
Don't miss this move-in-ready 2-story, 2-bedroom, 2.5-bath condo in the gated Lake Beau Pré Townhomes community. This beautifully updated home features each bedroom offers its own private ensuite bathroom, remote light/fan, new flooring, fresh paint, a brand-new HVAC system, crown molding throughout, an updated kitchen with an island, a study nook, and an in-unit washer and dryer. Residents of Lake Beau Pré enjoy a well-maintained community with private gate access, beautifully landscaped grounds, a clubhouse featuring a study room, swimming pool, tennis courts, recreational space, gym and a scenic lake that creates a peaceful setting to enjoy year-round. Whether you're looking for a primary residence, a second home, or an investment opportunity in a highly desirable Baton Rouge location, this property offers exceptional value with convenient access to LSU, shopping, dining, and entertainment.
Property Features
Property Type: Residential - Condominium
Cooling: Central Air, Ceiling Fan(s)
Fenced: Yes
Heating: Central
Home Style: Traditional
Lot Size: 0.14 Acres
Roof Type: Shingle
Stories: 2.0
Year Built: 2004
Amenities
Breakfast Bar
Eat-in Kitchen
Ceiling 9'+
Computer Nook
Crown Molding
Landscaped
Feature Descriptions
Appliances: Elec Stove Con, Dryer, Washer, Trash Compactor, Electric Cooktop, Dishwasher, Microwave, Range/Oven, Refrigerator, Electric Water Heater, Stainless Steel Appliance(s)
Area: EBR MLS Area 52
Association Fee: $4248/Annually
Association Y/N: Yes
Carport Y/N: Yes
Community Features: Clubhouse, Community Pool, Health Club, Library, Park, Near Public Transport, Tennis Court(s), Sidewalks
Cooling Y/N: Yes
Days on Site: 1
Exterior: Stucco Siding, Brick, Glass, Shingle/Shake, Stucco
Fencing: Wood
Flooring: VinylTile Floor
Foundation: Slab
Gas: City/Parish
Heating Y/N: Yes
Kitchen Features: Granite Counters, Stone Counters, Kitchen Island, Pantry, Cabinets Custom Built
Laundry: Laundry Room, Electric Dryer Hookup, Washer Hookup, Inside, Washer/Dryer Hookups
Master Bathroom: Multi Head Shower, Shower Only
Master Bedroom: En Suite Bath, Ceiling 9ft Plus, Ceiling Fan(s), Walk-In Closet(s), Remote
Other Structures: Guest House
Parking Features: 2 Cars Park, Assigned, Carport Rear Park, Covered, Off Street
Parking Total: 2
Patio/Porch Features: Enclosed
Property Attached Y/N: Yes
Property Condition: Updated/Remodeled
Security: Security System, Smoke Detector(s), Gated Community
Sewer: Public Sewer
SQFT Total: 1310
Water: Public
Waterfront: River Front, Walk To Water, Other Waterfront
Local Schools
School District: East Baton Rouge
Listed By / Shown By
Listed By
Agency Name: Lotus Luxe Realty Co
Agency Phone: 225-916-6598
Shown By
Agent Name: Craig Metrejean
Agent Phone: (225) 588-0488
Agency Title: Burns & Co., Inc. REALTORS®

Estimate Your Payment
Estimated Payment
$ 533.65 per month $471.82 Principal & Interest $0.00 Property Tax (data not provided by mls) $61.83 Homeowner's InsuranceChange Payment Information
Privacy Policy / DMCA Notice / ADA Accessibility


This site is hosted, designed and copyright
© 1994 - 2026 by
Delta Media Group, Inc. -- Patent Pending --
4000 Lake Beau Pre, Unit #64 | MLS# 2026013171
This condo located at 4000 Lake Beau Pre, Unit #64, Baton Rouge, LA 70820 is currently listed for sale with an asking price of $212,000. This property was built in 2004 and has 2 bedrooms and 2 full and 1 partial baths with 1310 sq. ft. Lake Beau Pre, Unit #64 is located in the Lake Beau Pre Townhomes subdivision within the East Baton Rouge school district. Search Lake Beau Pre Townhomes real estate on craigmetrejean.burnsandco.com today.