Craig Metrejean

BEDS4
BATHS3 full
SQUARE FEET2,852
MLS#2026013189
STATUSActive
PROPERTY TYPEResidential - Single Family
SUBDIVISIONRenaissance
SCHOOLAscension Parish
Property Description
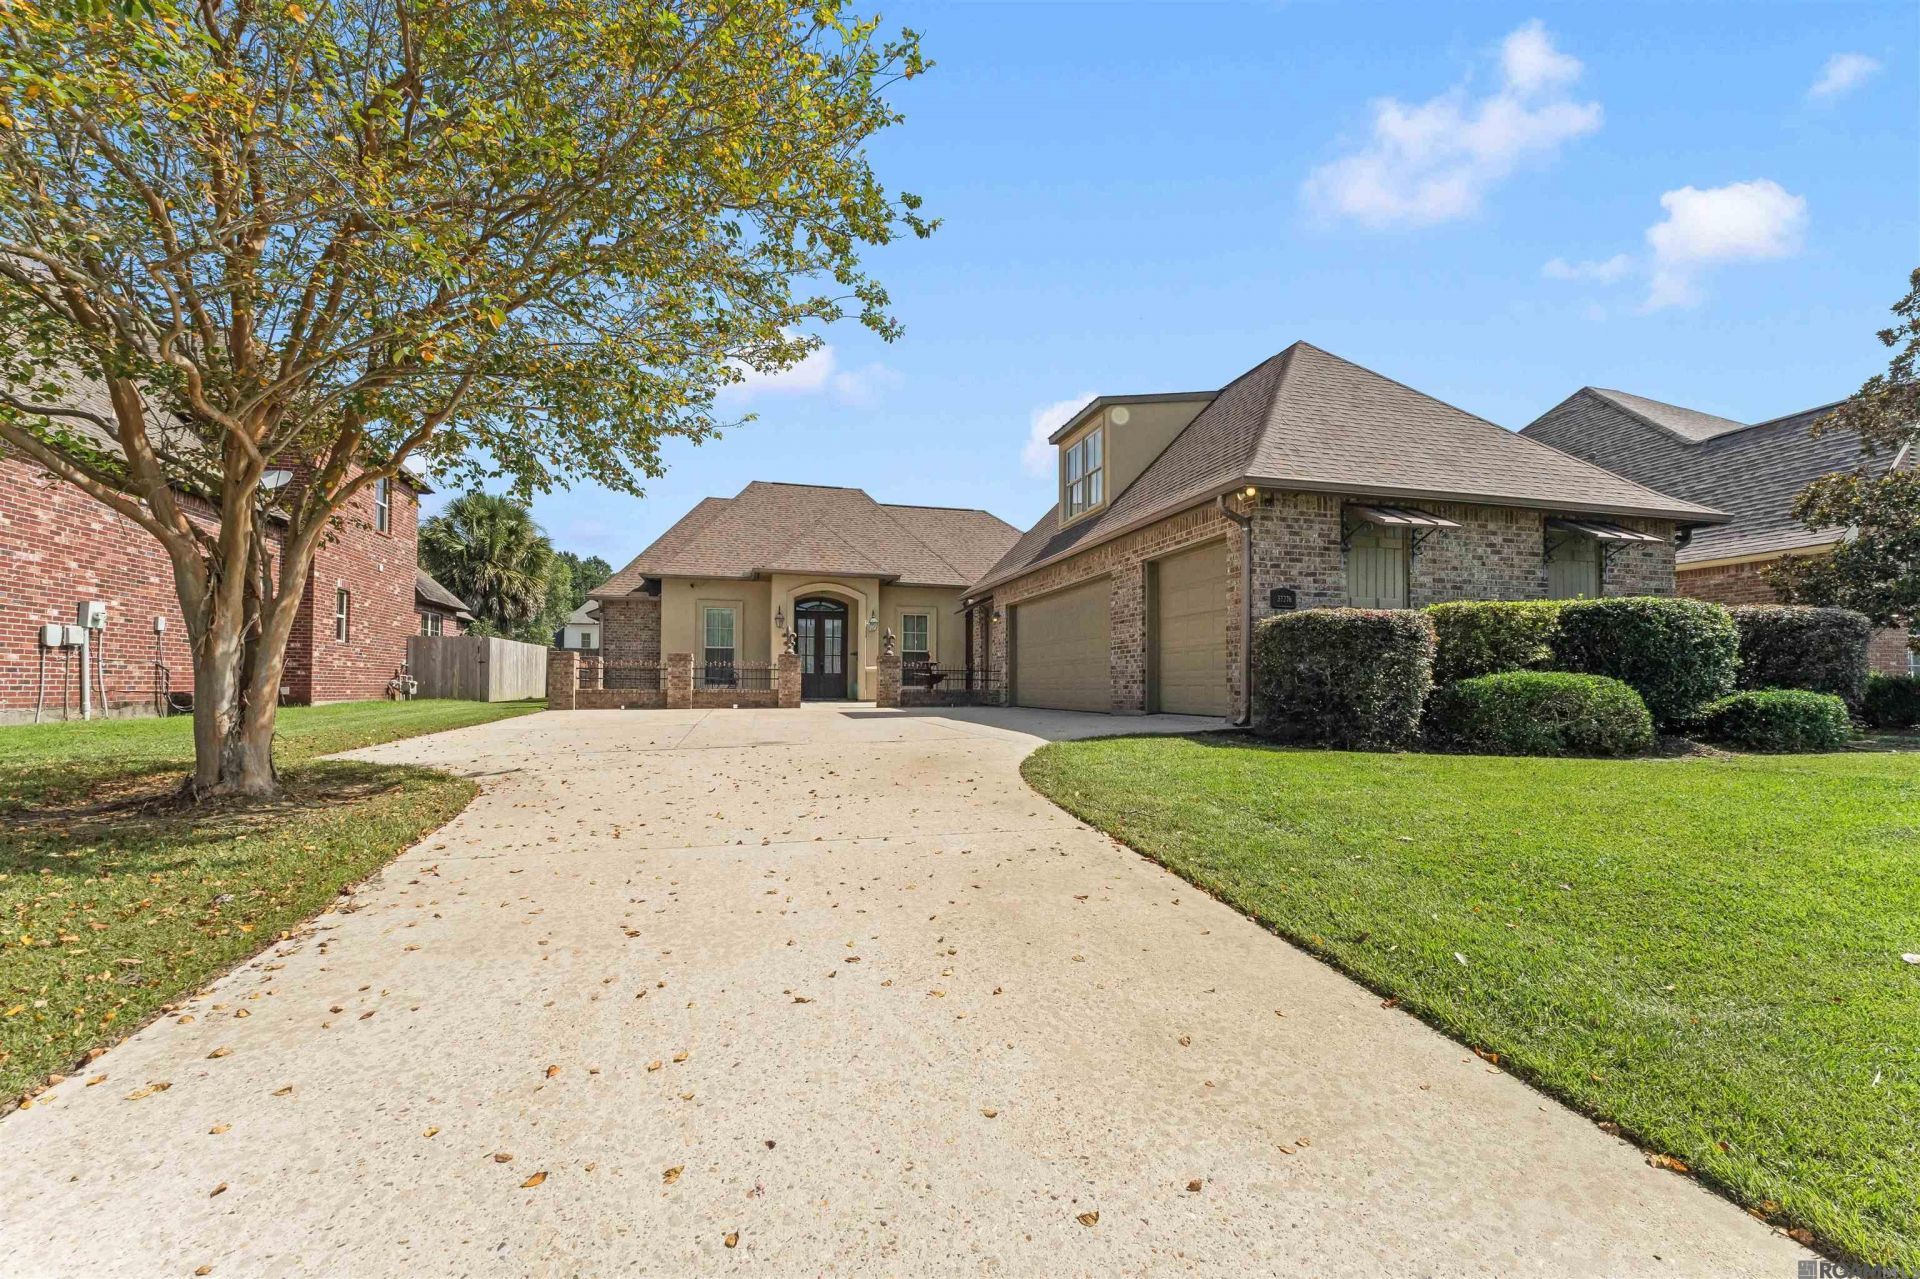
An Entertainer's Dream with Ultimate Versatility in Prairieville! Welcome to this exceptional 4-bedroom, 3-bathroom residence offering 2,852 square feet of thoughtfully designed living space. From the moment you arrive, the pristine curb appeal and rear driveway?perfectly suited for an RV/boat complete with dedicated hookups?set this property apart. Inside, you are greeted by an expansive, functional triple-split floorplan accented by beautiful hardwood and tile flooring throughout (no carpet in main areas!). The heart of the home is a chef's dream kitchen, fully equipped with premium granite slab countertops, a 5-burner gas cooktop with a convenient pot filler, and abundant cabinet space. Retreat to the spacious primary suite or head upstairs to find a massive, versatile bonus room over the garage?ideal for a game room, home theater, or private office. Storage is never an issue here, thanks to the oversized 2-car garage featuring massive dedicated storage areas. The true showstopper of this property is the spectacular backyard setup. Entertain year-round in the custom enclosed outdoor full patio bar, featuring wrap-around windows that easily open to let in the fresh air. Just outside the bar, melt your stress away in your private, inground gunite hot tub. Flood X. Combining luxury, space, and unmatched outdoor amenities, this Prairieville gem is a rare find. Schedule your private tour today!
Property Features
Property Type: Residential - Single Family
Cooling: 2 or More Units Cool, Central Air, Ceiling Fan(s)
Fenced: Yes
Fireplaces: 2
Garage: 2
Heating: 2 or More Units Heat, Central
Home Style: New Orleans
Lot Size: 0.29 Acres
Roof Type: Shingle
Stories: 1.0
Year Built: 2007
Amenities
Eat-in Kitchen
Attic Access
Built-in Features
Ceiling 9'+
Crown Molding
High Speed Internet
Sound System
See Remarks
Outdoor Grill
Landscaped
Outdoor Speakers
Outdoor Kitchen
Lighting
Courtyard
Wet Bar
Feature Descriptions
Appliances: Elec Stove Con, Gas Stove Con, Gas Cooktop, Dishwasher, Disposal, Microwave, Refrigerator, Oven, Stainless Steel Appliance(s)
Area: ASC MLS Area 90
Association Fee: $650/Annually
Association Fee Includes: Common Areas, Maintenance Grounds, Maint Subd Entry HOA, Management, Pool HOA, Rec Facilities, Common Area Maintenance
Association Y/N: Yes
Builder Name: All Star Premier Homes, LLC
Community Features: Clubhouse, Community Pool
Cooling Y/N: Yes
Days on Site: 1
Exterior: Brick Siding, Cement Fiber Siding, Stucco Siding, Bri
Fencing: Privacy, Wood
Fireplace Features: Outside,2 Fireplaces, Gas Log, Ventless
Fireplace Y/N: Yes
Flooring: Carpet, Ceramic Tile, Wood
Foundation: Slab
Gas: Atmos
Heating Y/N: Yes
Kitchen Features: Granite Counters, Pantry, Cabinets Custom Built
Laundry: Electric Dryer Hookup, Washer Hookup, Inside, Washer/Dryer Hookups
Lot: Rear Yard Vehicle Access
Lot Dimensions: 72X173
Master Bathroom: Bidet, Double Vanity, Walk-In Closet(s), Separate Shower, Water Closet
Master Bedroom: En Suite Bath, Ceiling 9ft Plus, Ceiling Fan(s)
Parking Features: 2 Cars Park, Garage, RV/Boat Port Parking, Concrete, Driveway, Garage Door Opener
Parking Total: 2
Patio/Porch Features: Covered, Enclosed, Screened, Patio: Concrete, Patio: Oversized
Security: Security System, Smoke Detector(s)
Sewer: Public Sewer
Spa: Yes
Spa Features: Outdoor Hot Tub, Bath
SQFT Total: 4205
Utilities: Cable Connected
Water: Public
Window Features: Drapes
Local Schools
School District: Ascension Parish
Listed By / Shown By
Listed By
Agency Name: Pivot Realty
Agency Phone: 225-677-4868
Shown By
Agent Name: Craig Metrejean
Agent Phone: (225) 588-0488
Agency Title: Burns & Co., Inc. REALTORS®

Estimate Your Payment
Estimated Payment
$ 1,334.13 per month $1,179.55 Principal & Interest $0.00 Property Tax (data not provided by mls) $154.58 Homeowner's InsuranceChange Payment Information
Privacy Policy / DMCA Notice / ADA Accessibility


This site is hosted, designed and copyright
© 1994 - 2026 by
Delta Media Group, Inc. -- Patent Pending --
37276 Renaissance Dr | MLS# 2026013189
This single family home located at 37276 Renaissance Dr, Prairieville, LA 70769 is currently listed for sale with an asking price of $530,000. This property was built in 2007 and has 4 bedrooms and 3 full baths with 2852 sq. ft. Renaissance Dr is located in the Renaissance subdivision within the Ascension Parish school district. Search Renaissance real estate on craigmetrejean.burnsandco.com today.