Craig Metrejean

BEDS2
BATHS2 full
SQUARE FEET1,123
MLS#2026013162
STATUSActive
PROPERTY TYPEResidential - Townhouse
SUBDIVISIONRiverdale Commons
SCHOOLEast Baton Rouge
Property Description
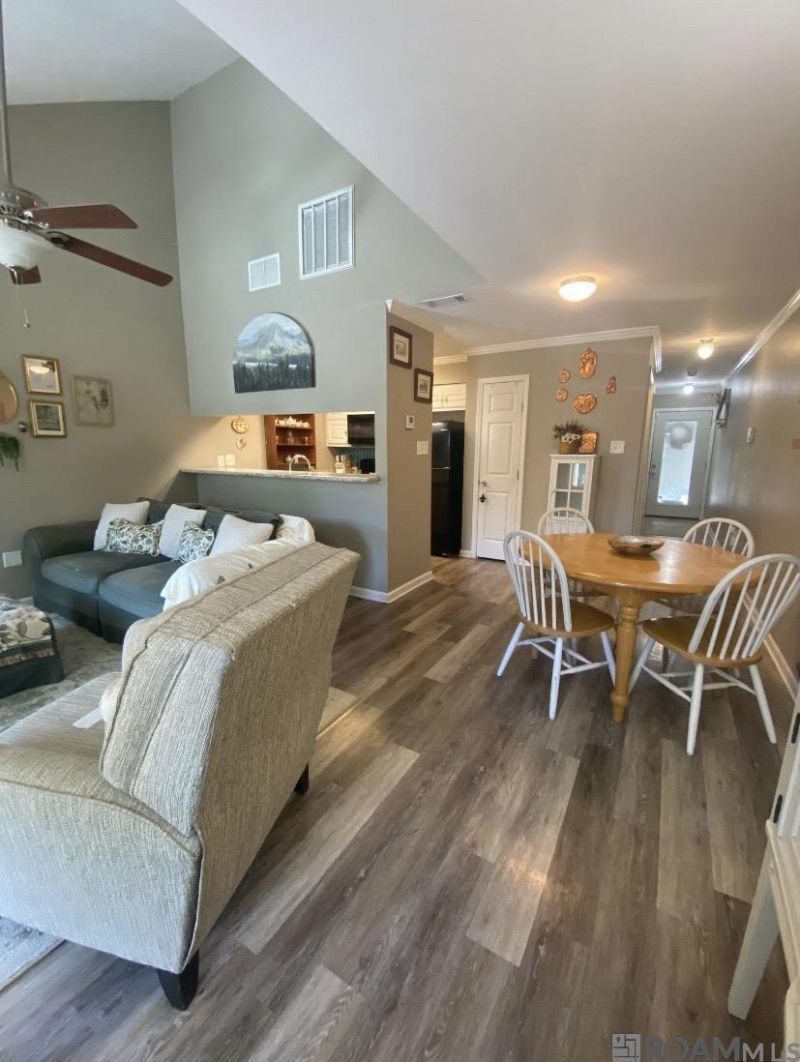
Step inside and instantly feel at home! The heart of this residence is a large, light-filled living room that opens directly to a beautifully fenced-in patio, complete with twinkling string lights perfect for evening relaxation or entertaining. The modern kitchen boasts sleek granite countertops and a generous pantry for all your storage needs. With a bedroom and full bathroom located on the ground floor and another upstairs, this versatile floor plan is ideal for guests, multi-generational living, or a private home office. Eligible for FHA and RD loan types. Measurements not warranted by seller, agent, or broker.
Property Features
Property Type: Residential - Townhouse
Cooling: Central Air, Ceiling Fan(s)
Fenced: Yes
Fireplaces: 1
Heating: Central
Home Style: Traditional
Lot Size: 0.06 Acres
Roof Type: Shingle
Stories: 2.0
Year Built: 1986
Amenities
Attic Access
Ceiling 9'+
Cathedral Ceiling(s)
Crown Molding
High Speed Internet
Attic Storage
Landscaped
Feature Descriptions
Appliances: Dishwasher, Microwave, Range/Oven, Refrigerator
Area: EBR MLS Area 42
Association Fee: $1200/Annually
Association Fee Includes: Common Areas, Maintenance Grounds, Maint Subd Entry HOA, Sewer, Trash, Water
Association Y/N: Yes
Cooling Y/N: Yes
Days on Site: 1
Exterior: Brick Siding, Other Siding, Frame
Fencing: Privacy, Wood
Fireplace Features: 1 Fireplace, Wood Burning
Fireplace Y/N: Yes
Flooring: Ceramic Tile, Laminate
Foundation: Slab
Gas: None
Heating Y/N: Yes
Kitchen Features: Granite Counters, Pantry
Laundry: Inside
Lot Dimensions: 20x105
Master Bedroom: Ceiling 9ft Plus, Cathedral Ceiling(s), Walk-In Closet(s)
Other Structures: Storage Shed/Bldg.
Parking Features: 2 Cars Park, Other, Concrete
Parking Total: 2
Patio/Porch Features: Enclosed, Porch
Property Attached Y/N: Yes
Sewer: Public Sewer
SQFT Total: 1123
Water: Public
Window Features: Window Treatments
Local Schools
School District: East Baton Rouge
Listed By / Shown By
Listed By
Agency Name: Real Broker LLC
Agency Phone: 855-450-0442
Shown By
Agent Name: Craig Metrejean
Agent Phone: (225) 588-0488
Agency Title: Burns & Co., Inc. REALTORS®

Estimate Your Payment
Estimated Payment
$ 338.57 per month $299.34 Principal & Interest $0.00 Property Tax (data not provided by mls) $39.23 Homeowner's InsuranceChange Payment Information
Privacy Policy / DMCA Notice / ADA Accessibility


This site is hosted, designed and copyright
© 1994 - 2026 by
Delta Media Group, Inc. -- Patent Pending --
15720 Riverdale Ave East | MLS# 2026013162
This townhouse located at 15720 Riverdale Ave East, Baton Rouge, LA 70816 is currently listed for sale with an asking price of $134,500. This property was built in 1986 and has 2 bedrooms and 2 full baths with 1123 sq. ft. Riverdale Ave East is located in the Riverdale Commons subdivision within the East Baton Rouge school district. Search Riverdale Commons real estate on craigmetrejean.burnsandco.com today.