Craig Metrejean

BEDS3
BATHS2 full
SQUARE FEET1,438
MLS#2026013111
STATUSActive
PROPERTY TYPEResidential - Single Family
SUBDIVISIONParkview Oaks
SCHOOLAscension Parish
Property Description
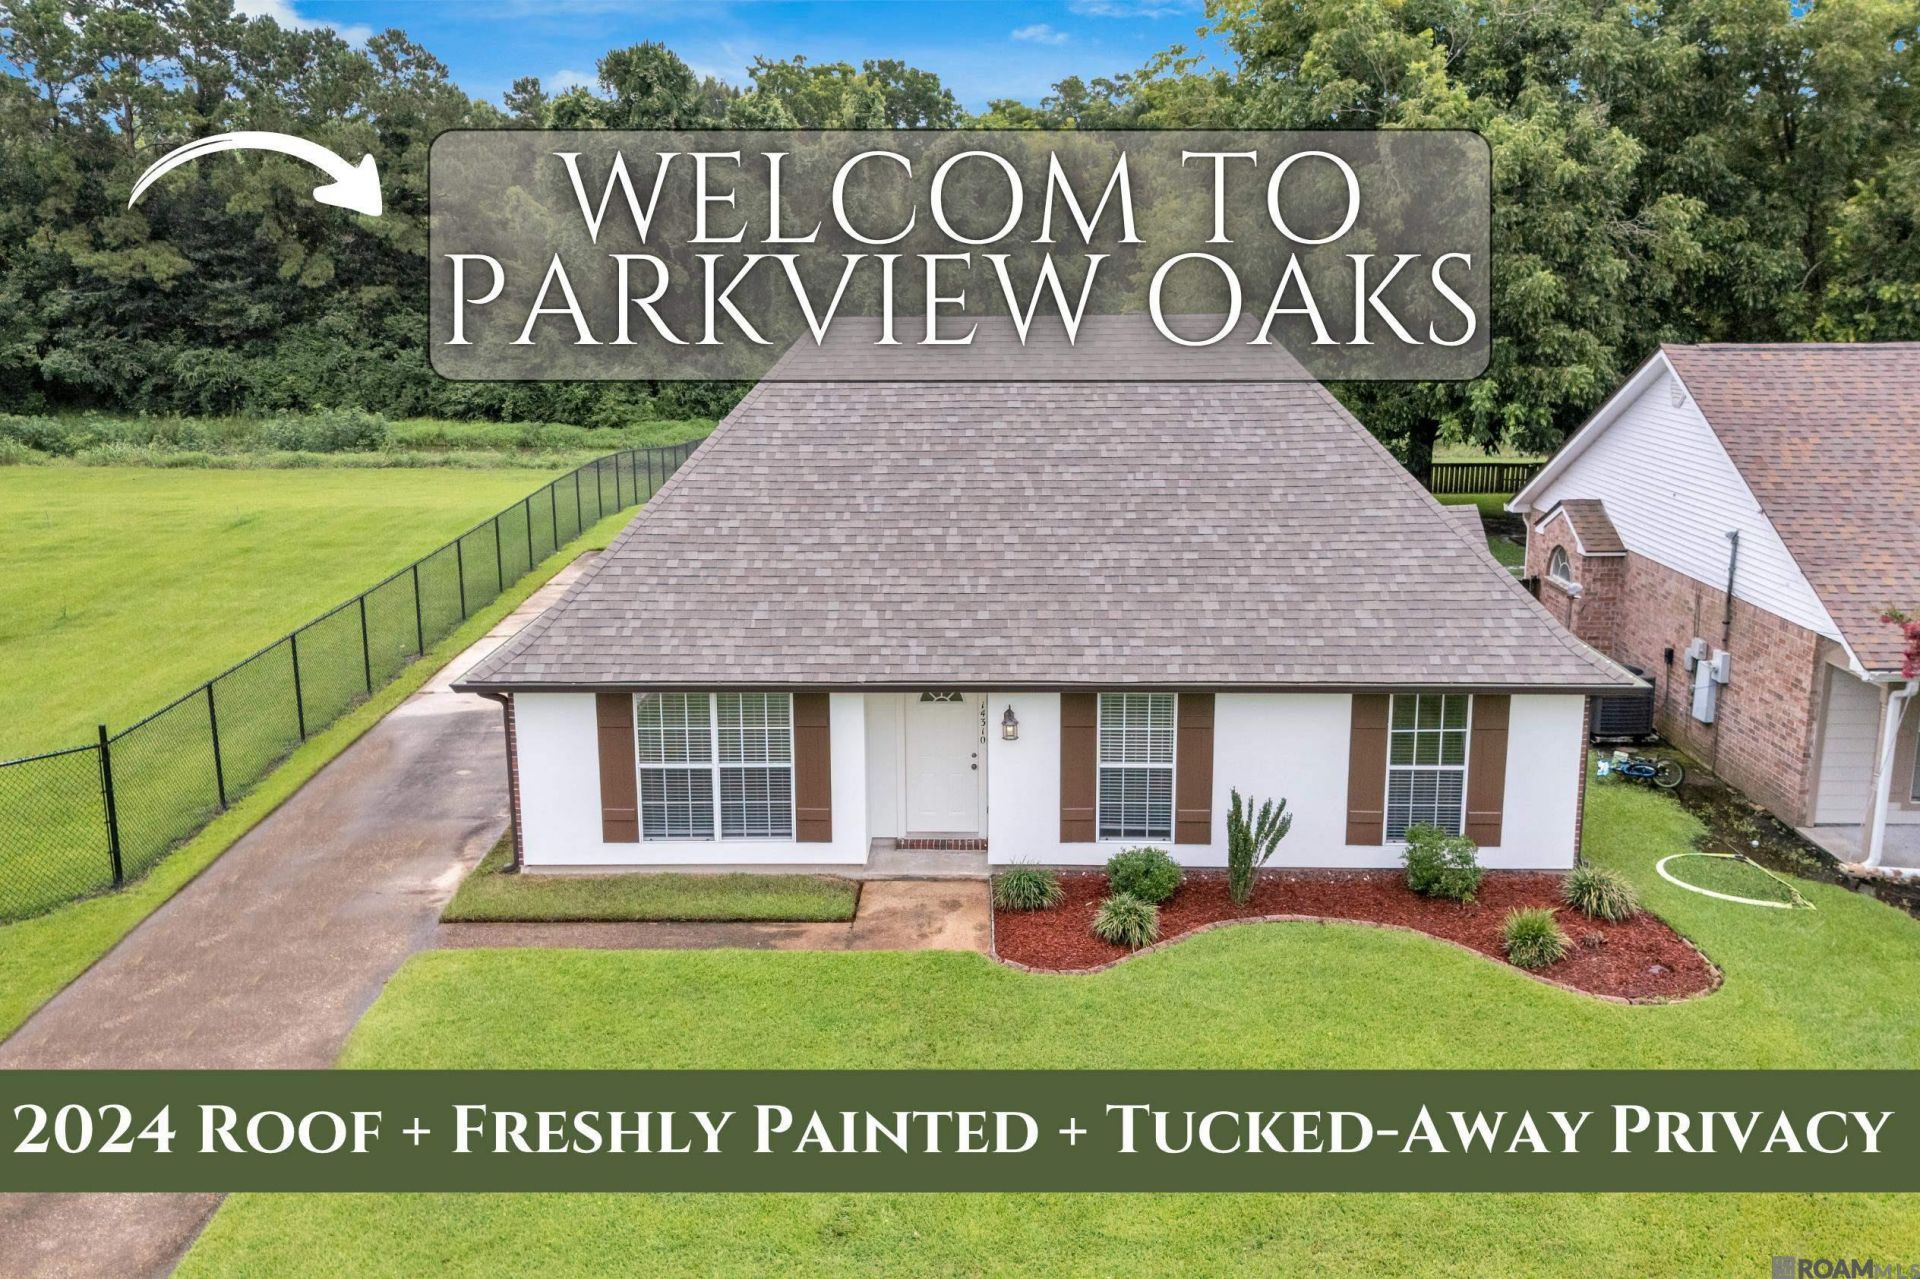
This is the one you've been waiting for. Tucked away at the end of a dead-end street in the Parkview Oaks subdivision of Prairieville, this 3-bedroom, 2-bathroom property is a masterclass in privacy and smart value. Right out of the gate, you win with a brand-new roof installed in 2024. Combine that with a freshly painted exterior, and you have massive curb appeal with zero immediate exterior maintenance required. Step inside, and the layout immediately opens up into a large, seamless living, kitchen, and dining space. It is the perfect footprint for everyday living and scale entertainment, giving you the kind of spacious, interconnected flow that everyone is looking for right now. The exterior layout is all about utility. You have an extended driveway that offers an incredible amount of parking space, leading to a massive back patio designed perfectly for hosting. Storage is a non-issue here, thanks to a substantial, oversized shed ready for whatever you need. But the real luxury is the positioning. You have absolutely no back neighbors, offering total peace and quiet, while sitting directly adjacent to the neighborhood park. It feels like your own private oasis, right in the heart of Prairieville. Properties with this specific combination of updates and premium lot placement do not stay on the market. Let's get you inside?schedule your private tour today.
Property Features
Property Type: Residential - Single Family
Cooling: Central Air, Ceiling Fan(s)
Heating: Central, Electric
Home Style: Traditional
Lot Size: 0.21 Acres
Roof Type: Shingle
Stories: 1.0
Year Built: 1994
Amenities
Breakfast Bar
Eat-in Kitchen
Ceiling 9'+
Tray Ceiling(s)
Ceiling Varied Heights
Rain Gutters
Feature Descriptions
Appliances: Electric Cooktop, Dishwasher, Disposal, Electric Water Heater, Stainless Steel Appliance(s)
Area: ASC MLS Area 90
Carport Y/N: Yes
Cooling Y/N: Yes
Days on Site: 2
Exterior: Brick Siding, Stucco Siding, Vinyl Siding, Brick, Fram
Flooring: Carpet, Ceramic Tile, Laminate
Foundation: Slab
Gas: Entergy
Heating Y/N: Yes
Kitchen Features: Laminate Counters, Cabinets Custom Built
Laundry: Electric Dryer Hookup, Washer Hookup, Inside, Washer/Dryer Hookups
Lot Dimensions: 63x144
Master Bathroom: Walk-In Closet(s), Soaking Tub, Shower Combo
Master Bedroom: En Suite Bath, Ceiling 9ft Plus, Ceiling Fan(s), Tray Ceiling(s), Walk-In Closet(s), Master Downstairs
Open Parking Y/N: Yes
Other Structures: Storage Shed/Bldg.
Parking Features: 4+ Cars Park, Carport, Carport Rear Park, Covered, On Street, Concrete, Driveway
Parking Total: 4
Patio/Porch Features: Deck, Covered, Patio: Open, Patio: Oversized, Patio: Wood
Security: Smoke Detector(s)
Sewer: Public Sewer
SQFT Total: 2277
Water: Public
Local Schools
School District: Ascension Parish
Listed By / Shown By
Listed By
Agency Name: Pivot Realty
Agency Phone: 225-677-4868
Shown By
Agent Name: Craig Metrejean
Agent Phone: (225) 588-0488
Agency Title: Burns & Co., Inc. REALTORS®

Estimate Your Payment
Estimated Payment
$ 629.31 per month $556.39 Principal & Interest $0.00 Property Tax (data not provided by mls) $72.92 Homeowner's InsuranceChange Payment Information
Privacy Policy / DMCA Notice / ADA Accessibility


This site is hosted, designed and copyright
© 1994 - 2026 by
Delta Media Group, Inc. -- Patent Pending --
14310 Parkview Dr | MLS# 2026013111
This single family home located at 14310 Parkview Dr, Prairieville, LA 70769 is currently listed for sale with an asking price of $250,000. This property was built in 1994 and has 3 bedrooms and 2 full baths with 1438 sq. ft. Parkview Dr is located in the Parkview Oaks subdivision within the Ascension Parish school district. Search Parkview Oaks real estate on craigmetrejean.burnsandco.com today.